The Aviary
Pictures and video at the end…
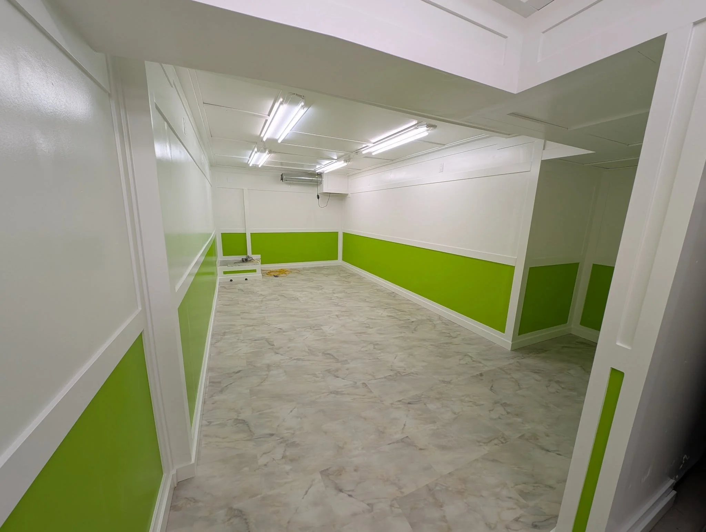
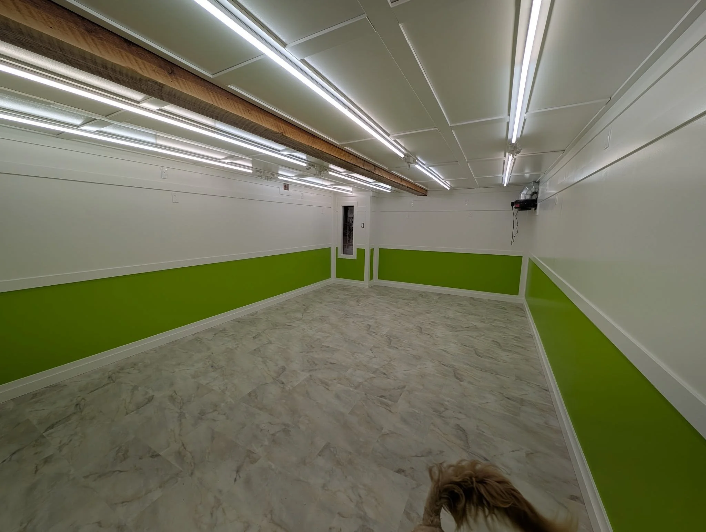
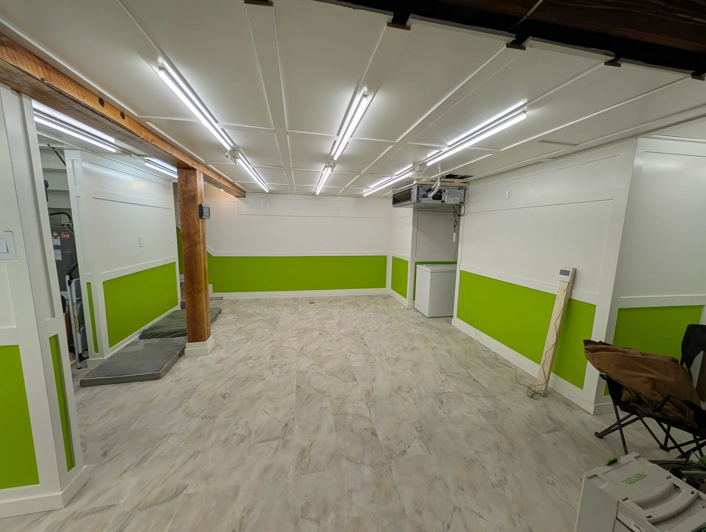
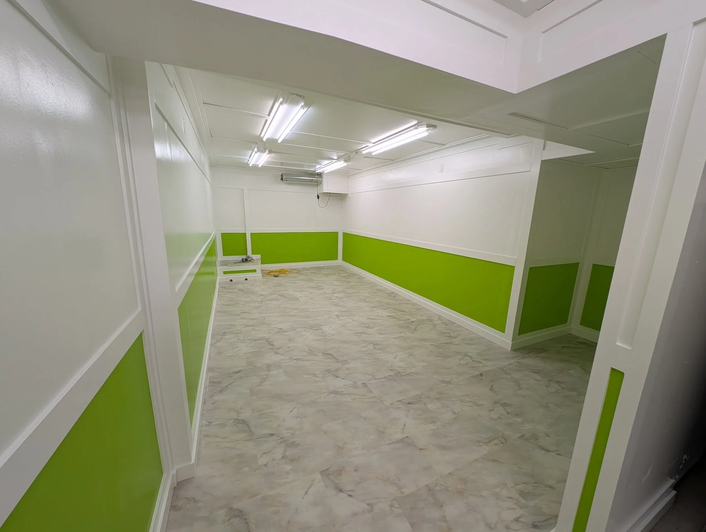
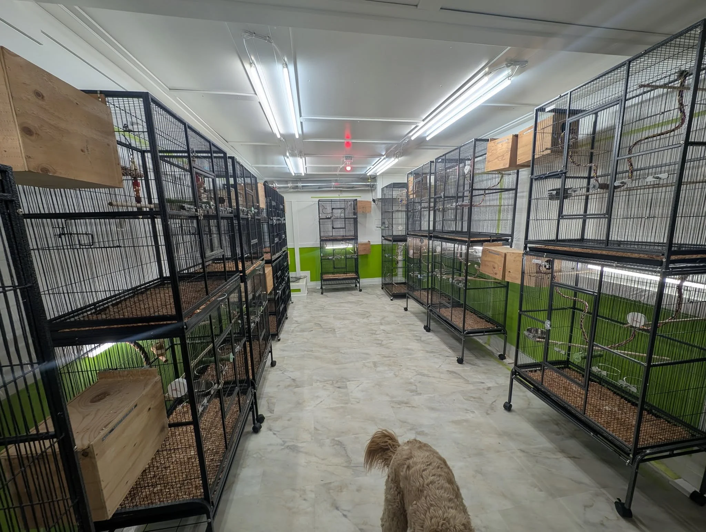
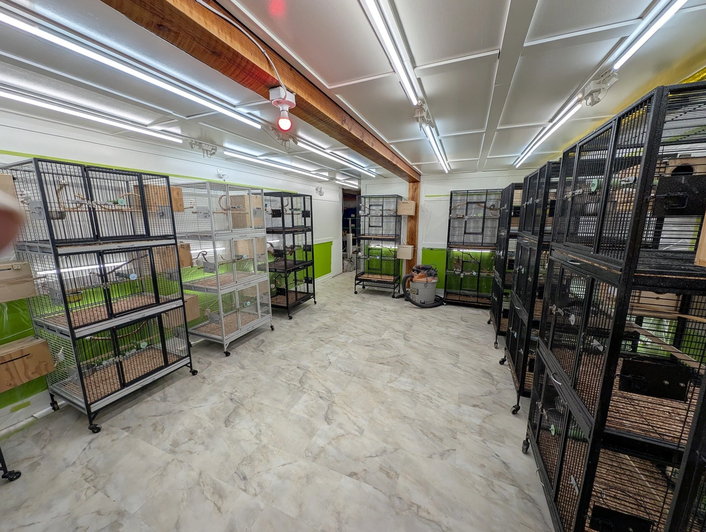
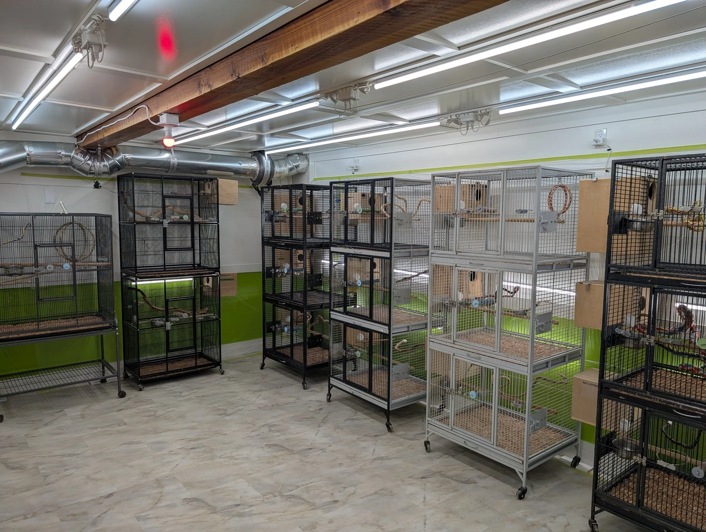
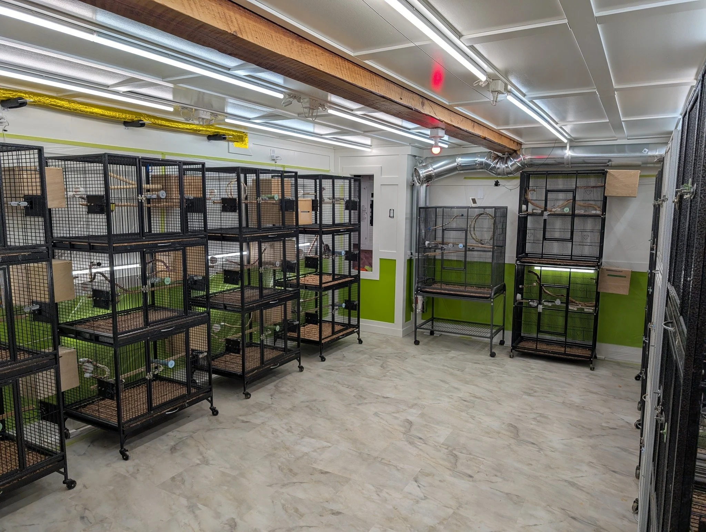
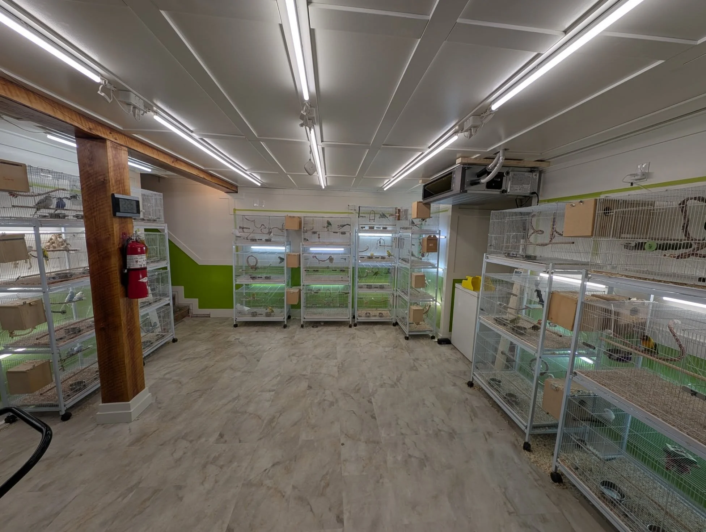
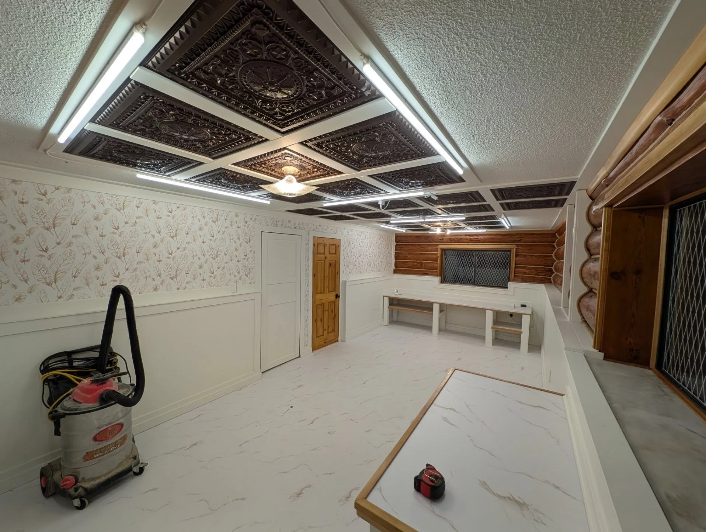
Purpose built in 2024-2025, the aviary spans over 2000 square feet over two floors of my home. I knew when I moved here to the Island in early 2024 that the new aviary I wanted to build would be the best possible home for all my birds, my pets, my breeding pairs, and the rescues and surrenders that would be spending time here.
I have been planning this aviary for over a decade, and while back then I did not know the shape of the space it would be occupying, I did know the features that I wanted it have have, that I needed it to have.
Most breeders would never want to show anyone their aviary. Some because they don’t want anyone stealing their secrets, but most because they do not want anyone to see the horrible conditions they keep their birds in. For every nice aviary I have seen over the years, I have seen several horrible ones. Unfinished garages, sheds out back, warehouses, storage containers, I have seen them all. For those, the main concern is keeping costs as low as possible, workload as easy as possible, and to do everything for as cheaply as possible to maximize profits. This does not make for happy and healthy birds, and birds that are not happy and healthy do not give babies that are happy and healthy.
So, on to the new aviary here at Little Joe’s!
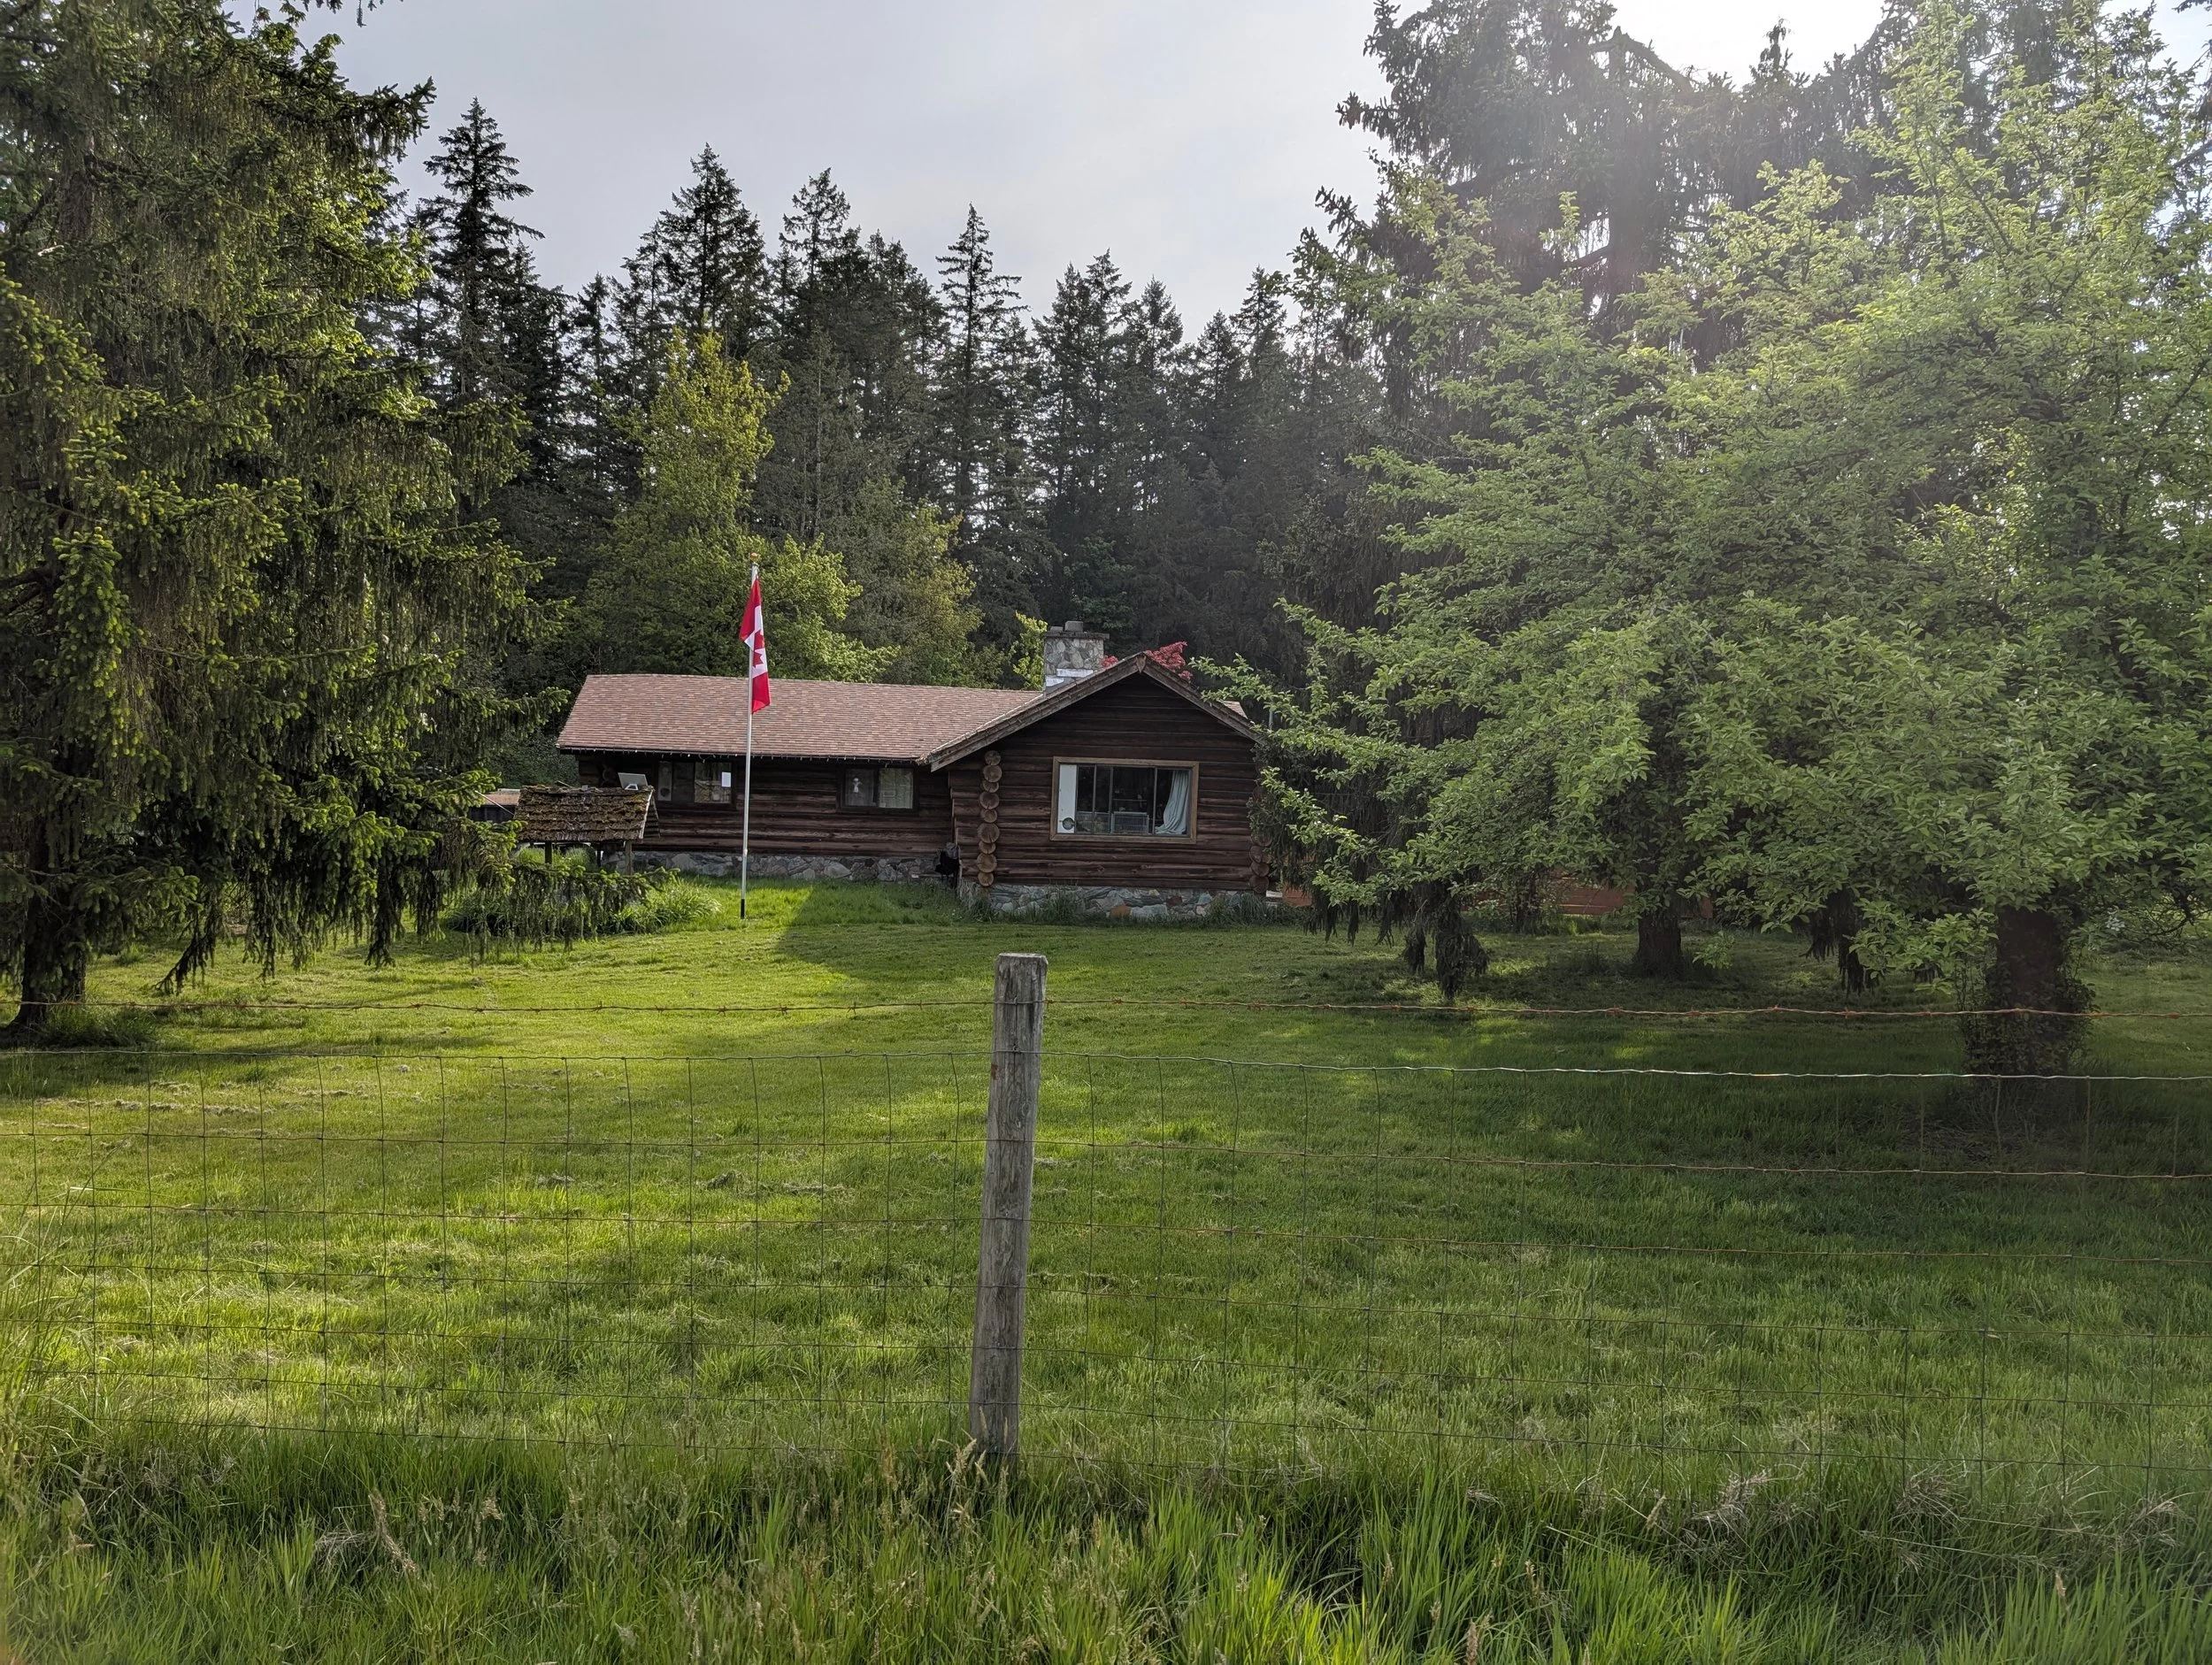
Yes, I moved into a log home, on a stone and concrete basement. With proper care this house will last out the next ice age. With a little bit of land around it, an orchard has been planted for apples, pears, cherries, peaches and more. A field has been tilled for golden millet, and a garden planted for fresh greens. All this to help feed my birds with safe, healthy fresh foods .
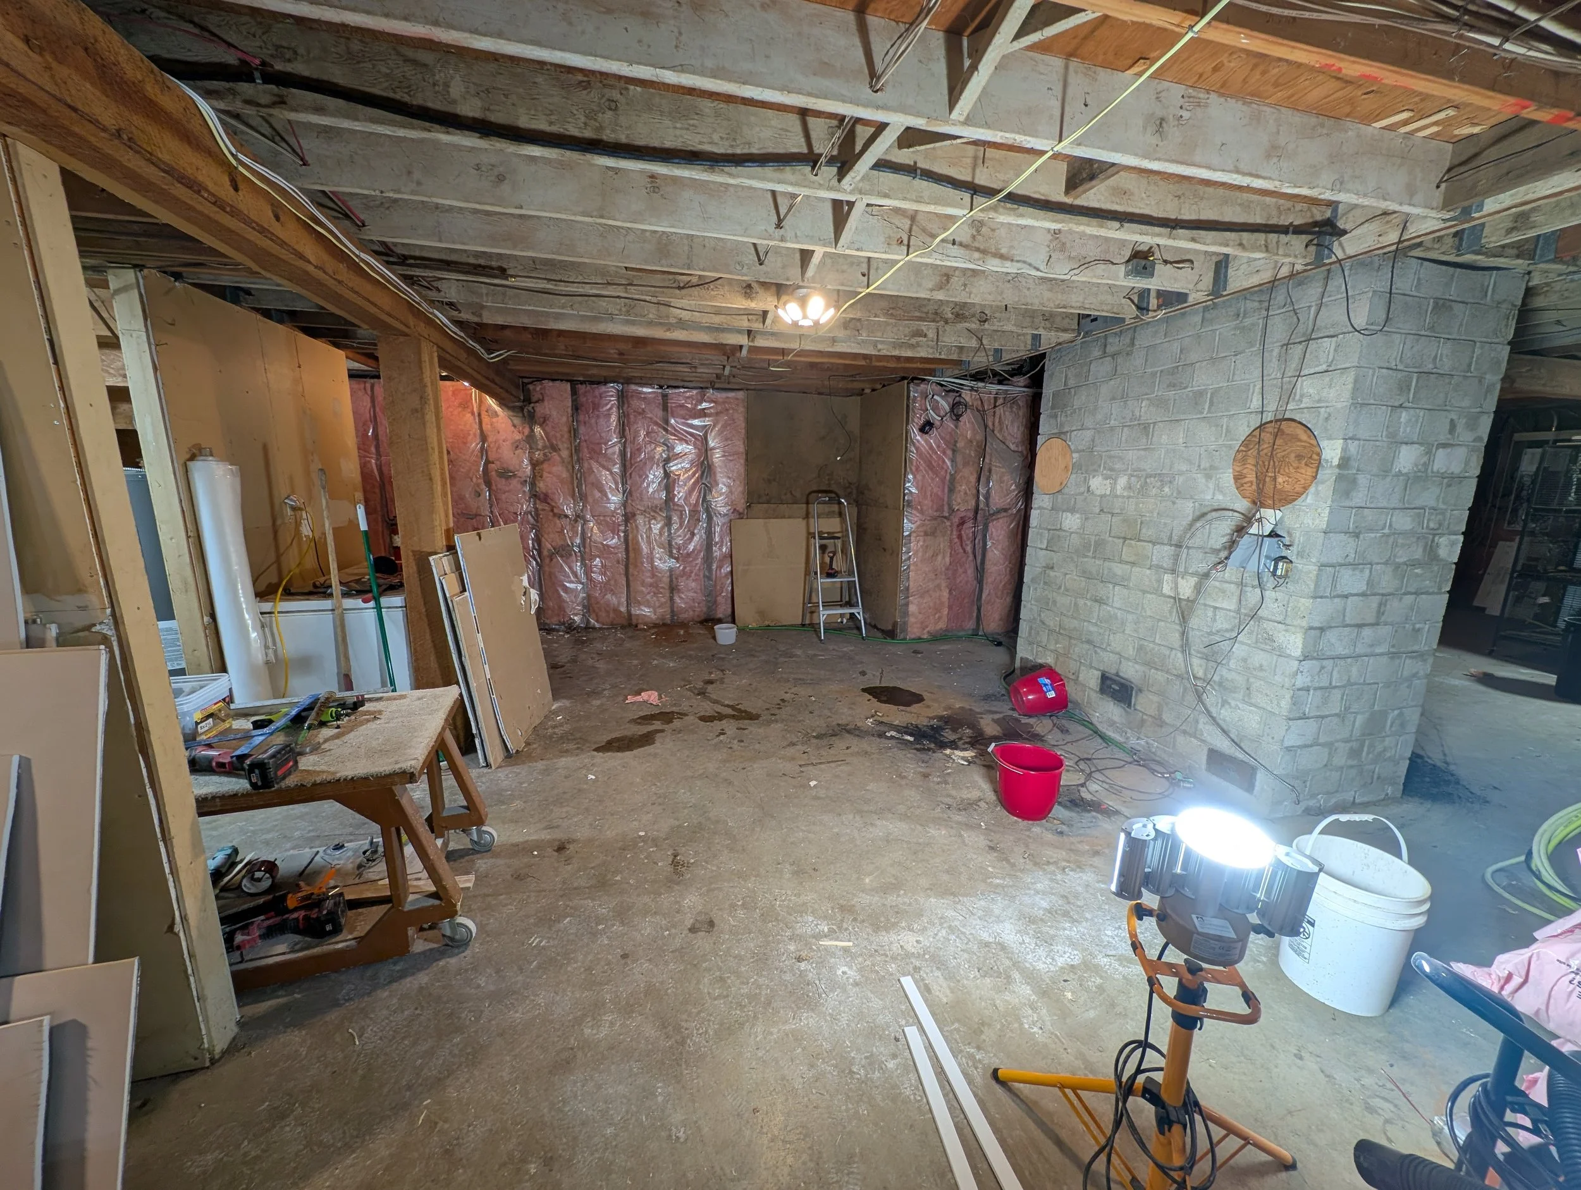
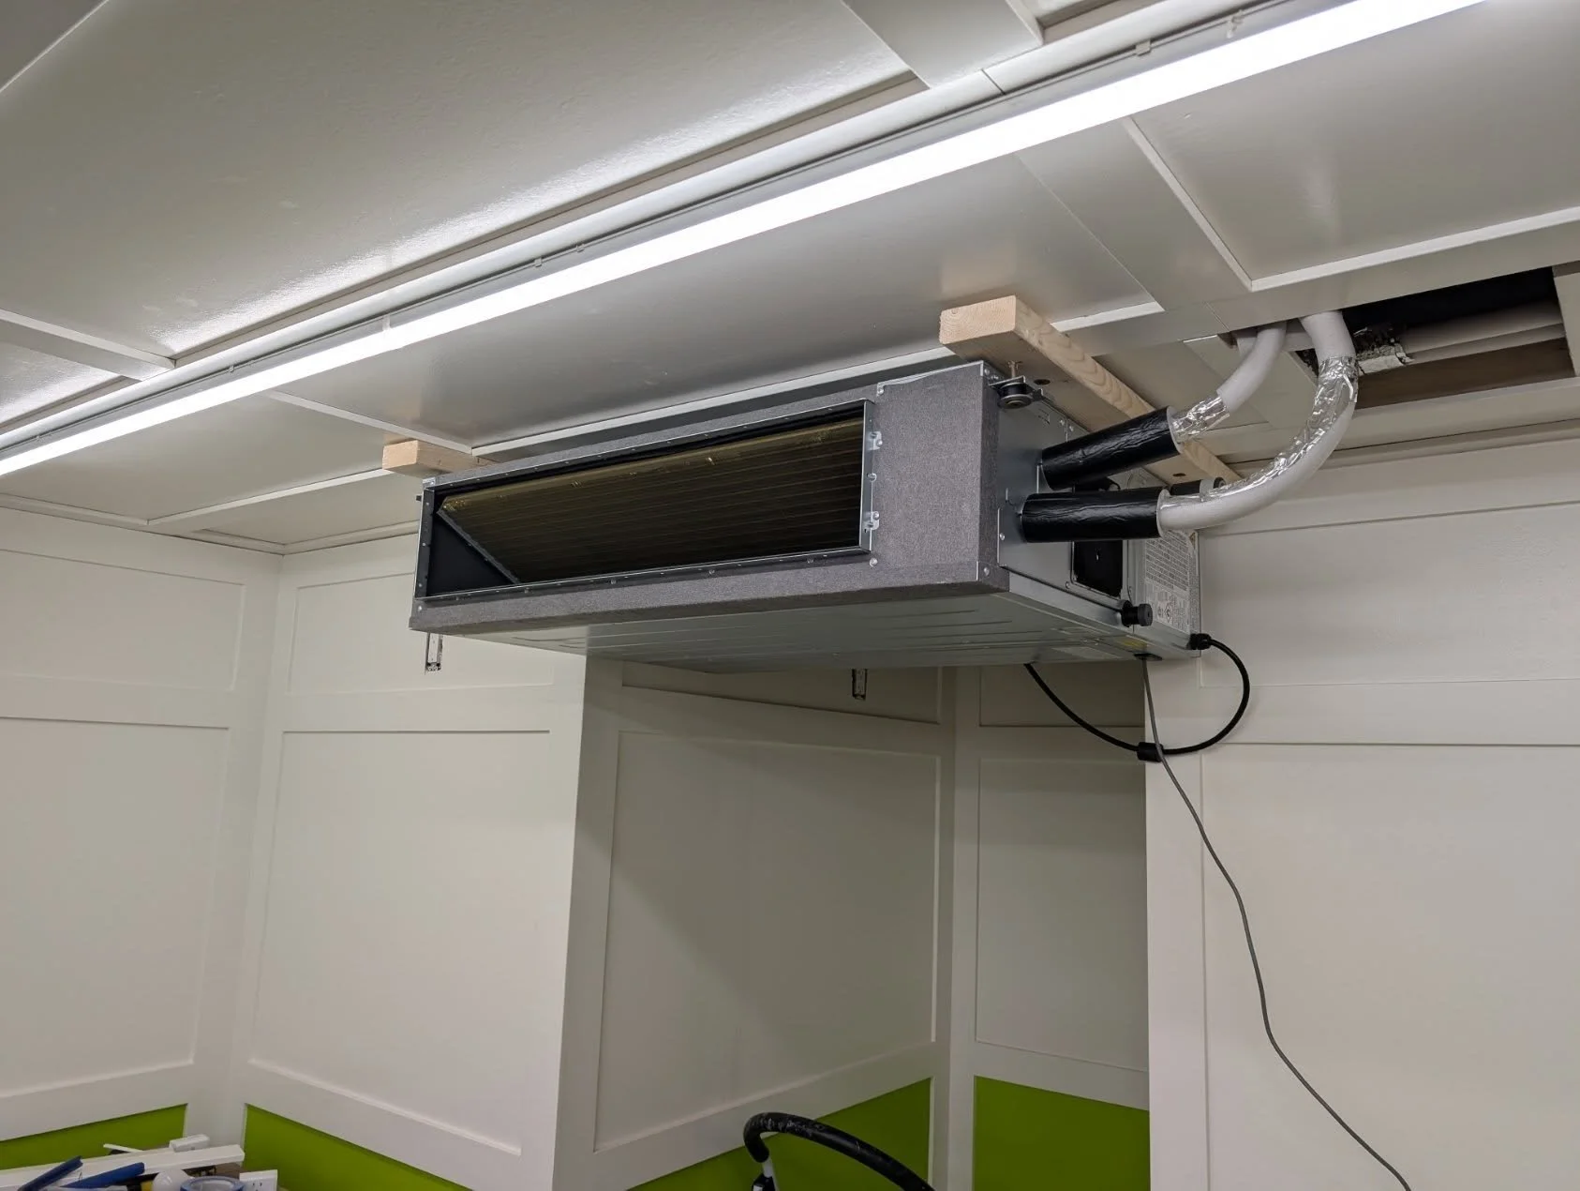
In the basement, everything had to be torn out down to the bare walls. The old oil furnace and wood fired furnace is gone, and a new commercial heat pump unit installed. The basement is very temperature stable, no matter how hot or cold it is outside, the temperature down here only varies a few degrees and the heat pump evens that out nicely.
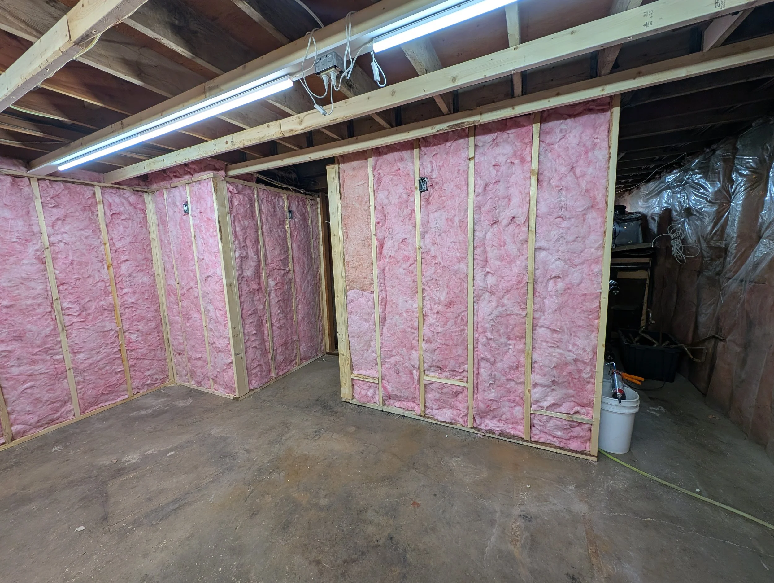
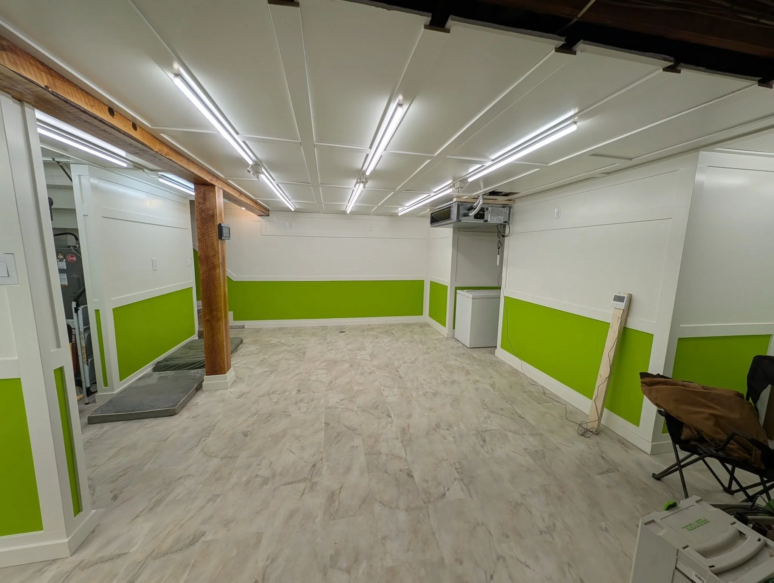
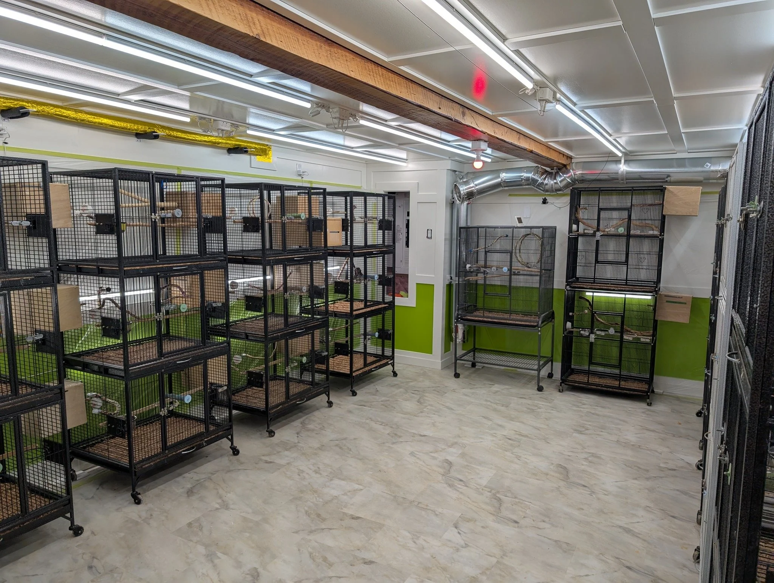
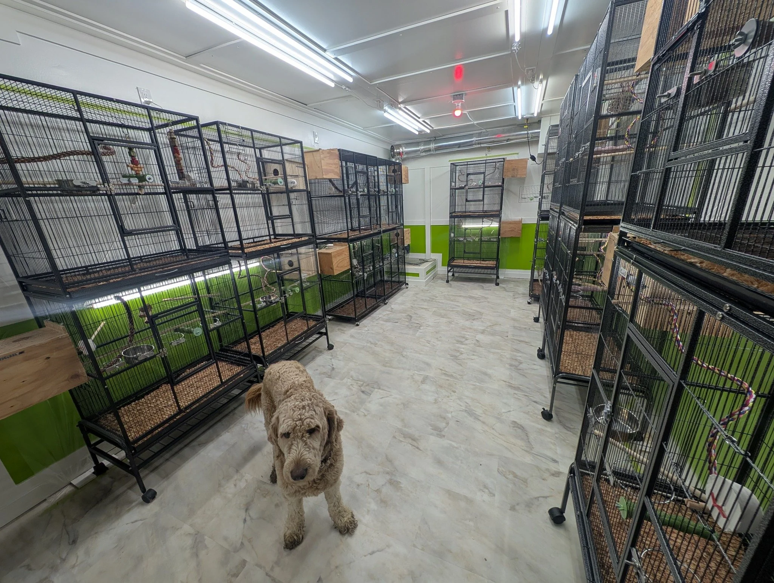
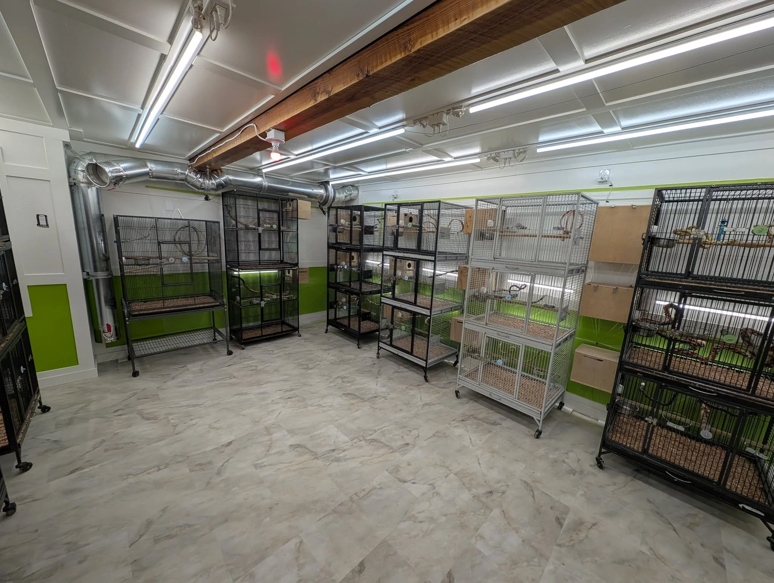
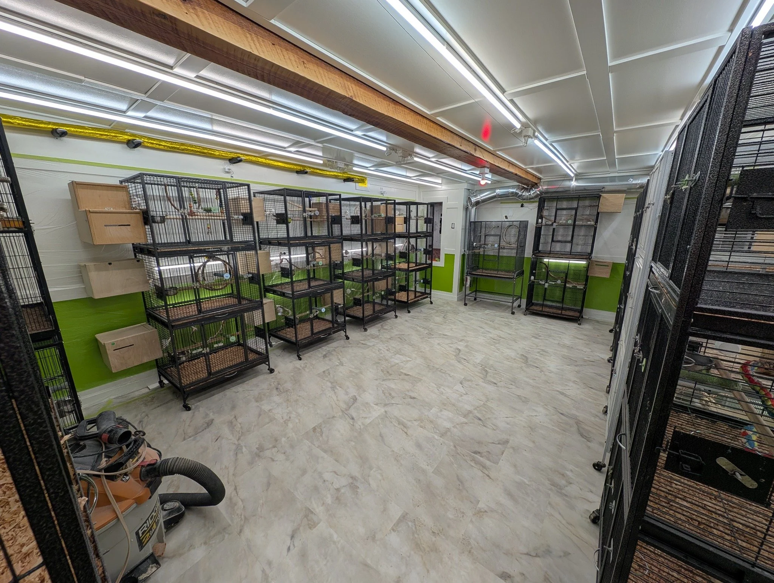
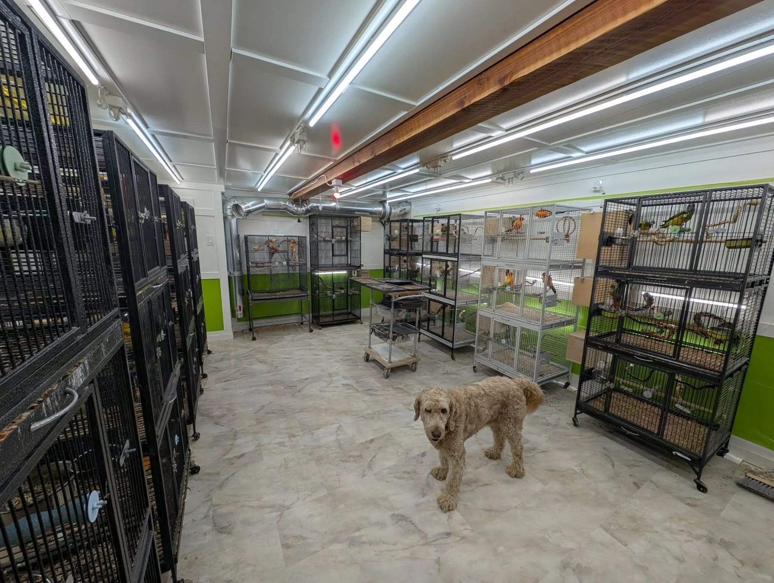
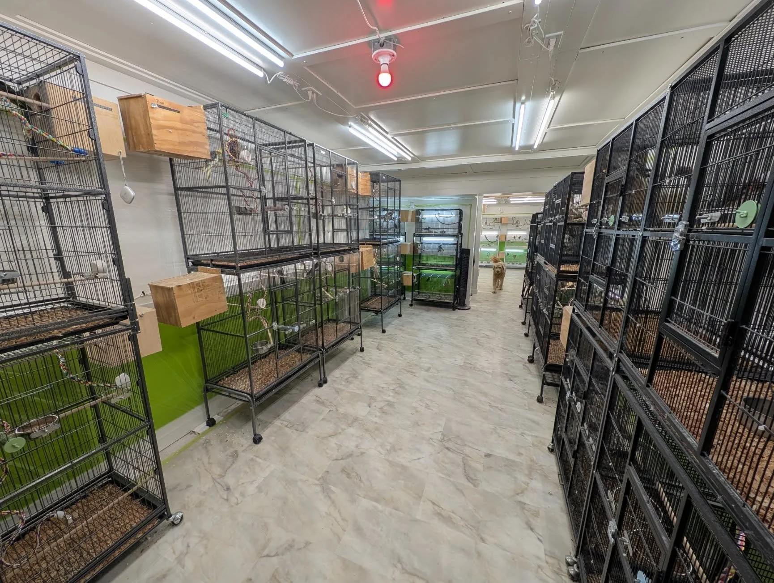
Just in case though, the walls have been framed to allow for insulation, a drop ceiling installed, and the entire basement enveloped to prevent any moisture making its way in. I replaced the plumbing and electrical, and had the pros come in to replace the electrical panel and hook up the two heat pumps. Commercial level LVP and insulation on the floors made for a good base, and a massive amount of lighting got installed. It is very bright in the aviary, with cages also having their own individual lights. This allows me to control the seasons for my birds, allowing me to stagger babies, and give them rest periods when needed.
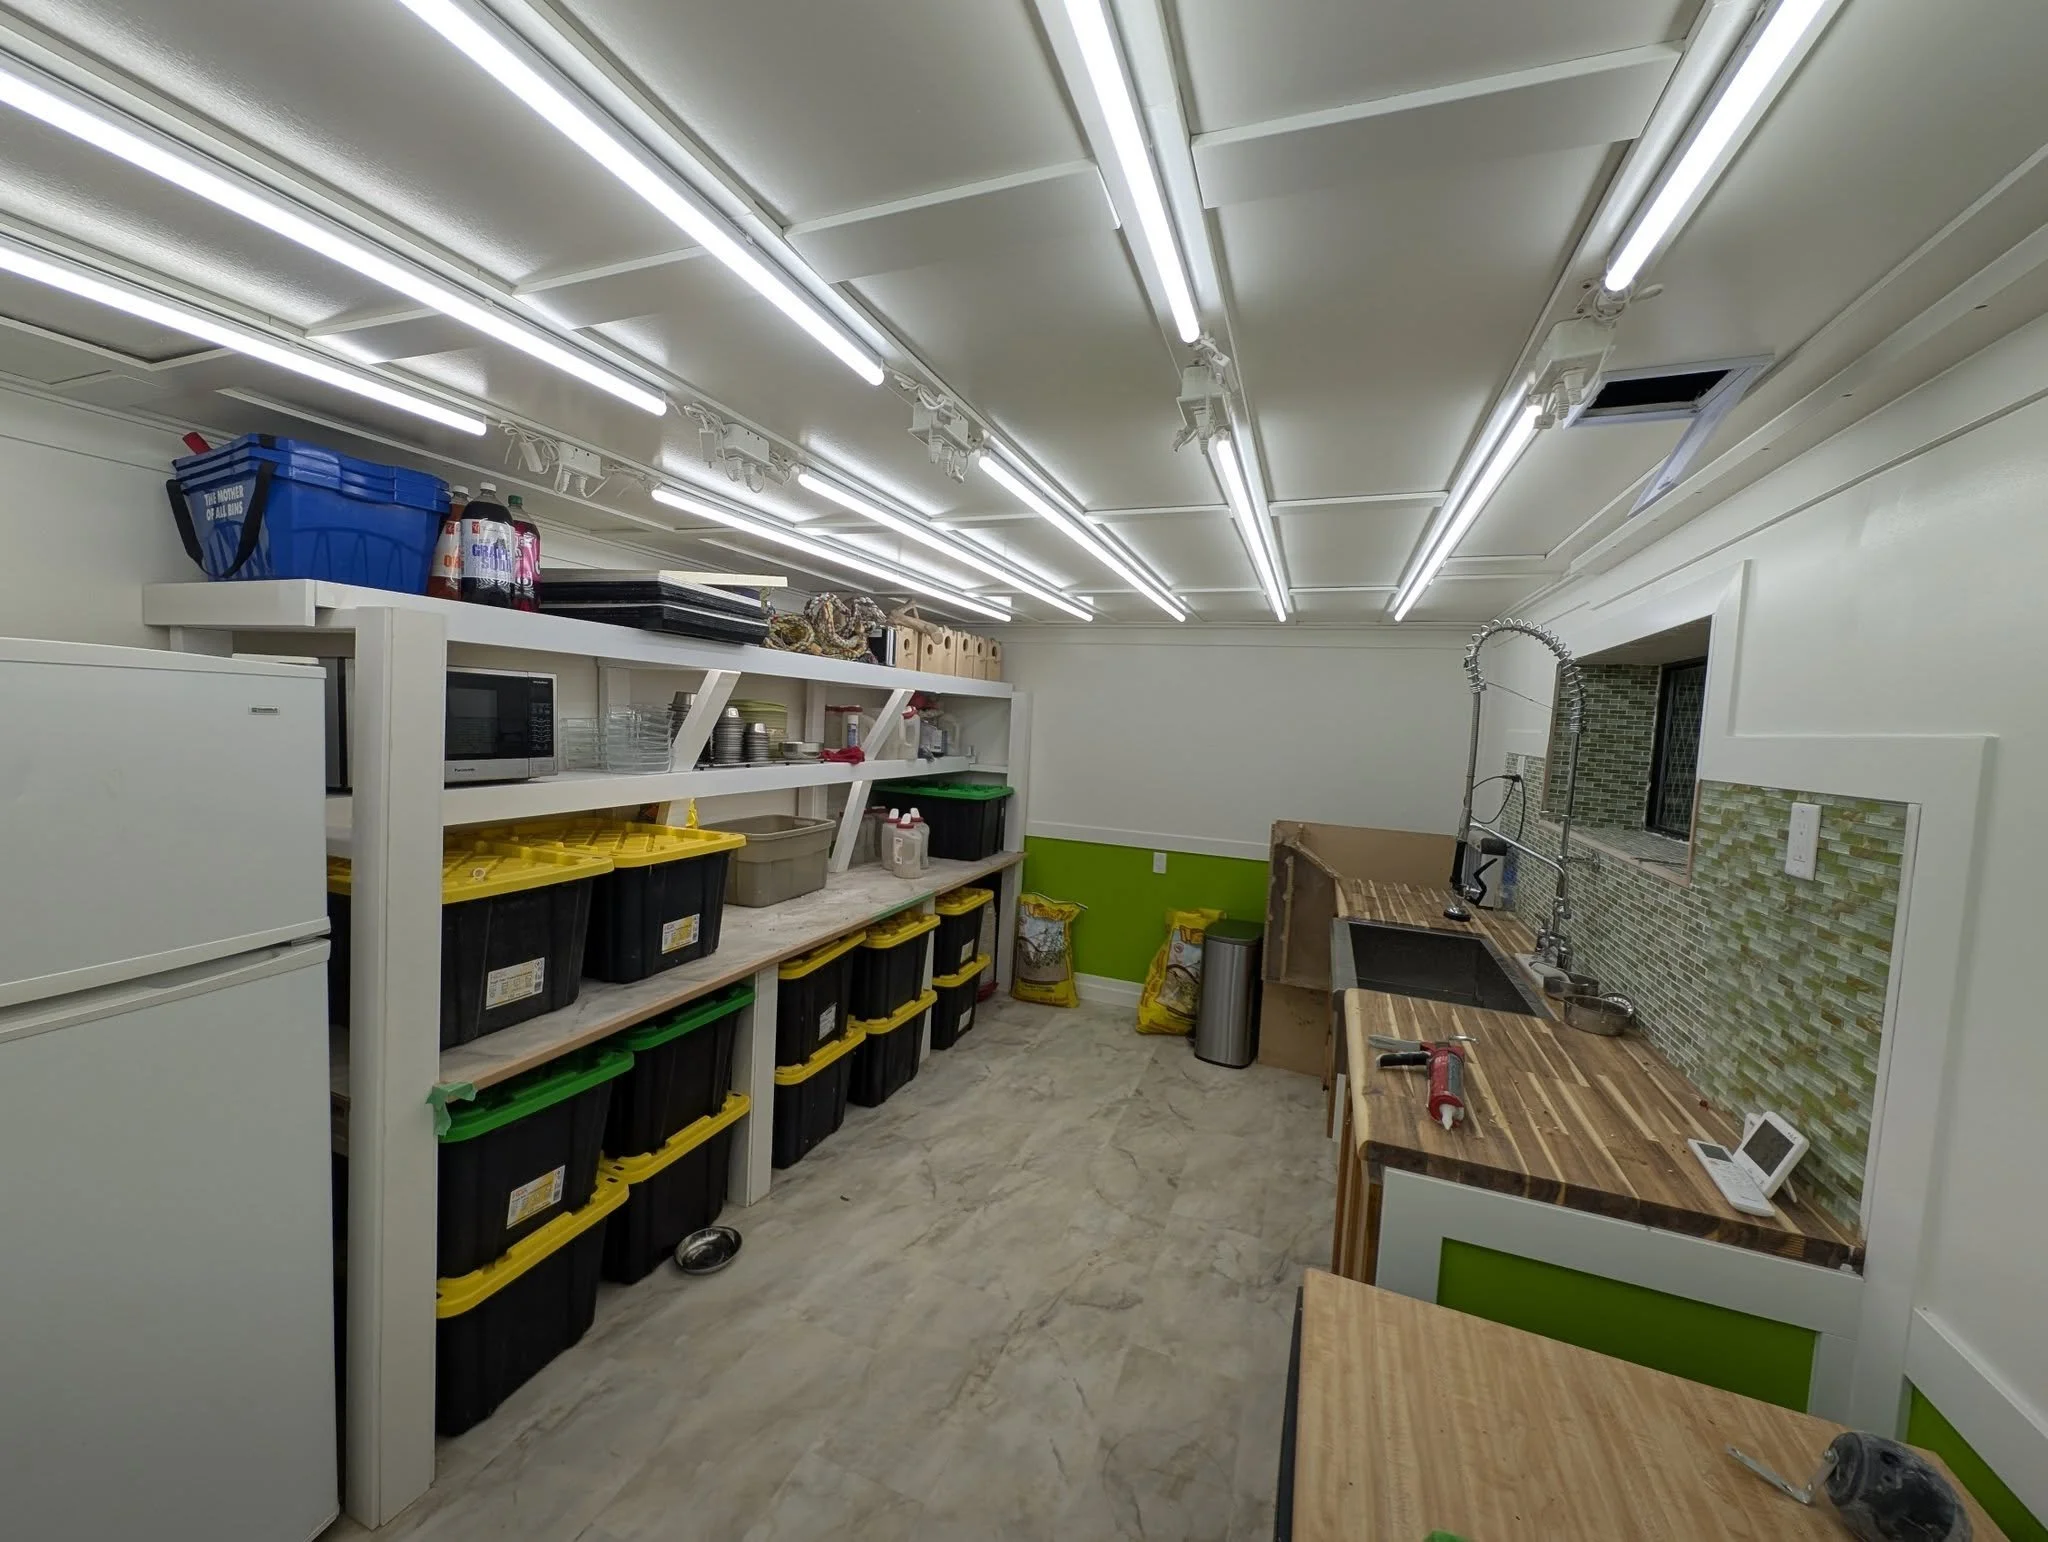
There are three rooms for the birds in total, one for the cockatiels, one for the conures, and one for the budgies and lovebirds. There is also a dedicated kitchen / prep area, and am still working on the flight corridor / storage room, which will give the birds a 40 foot flight run, with landing stations on each end. There will also be a dedicated pickup / viewing room which will also have the cages and cage fittings that will be available.
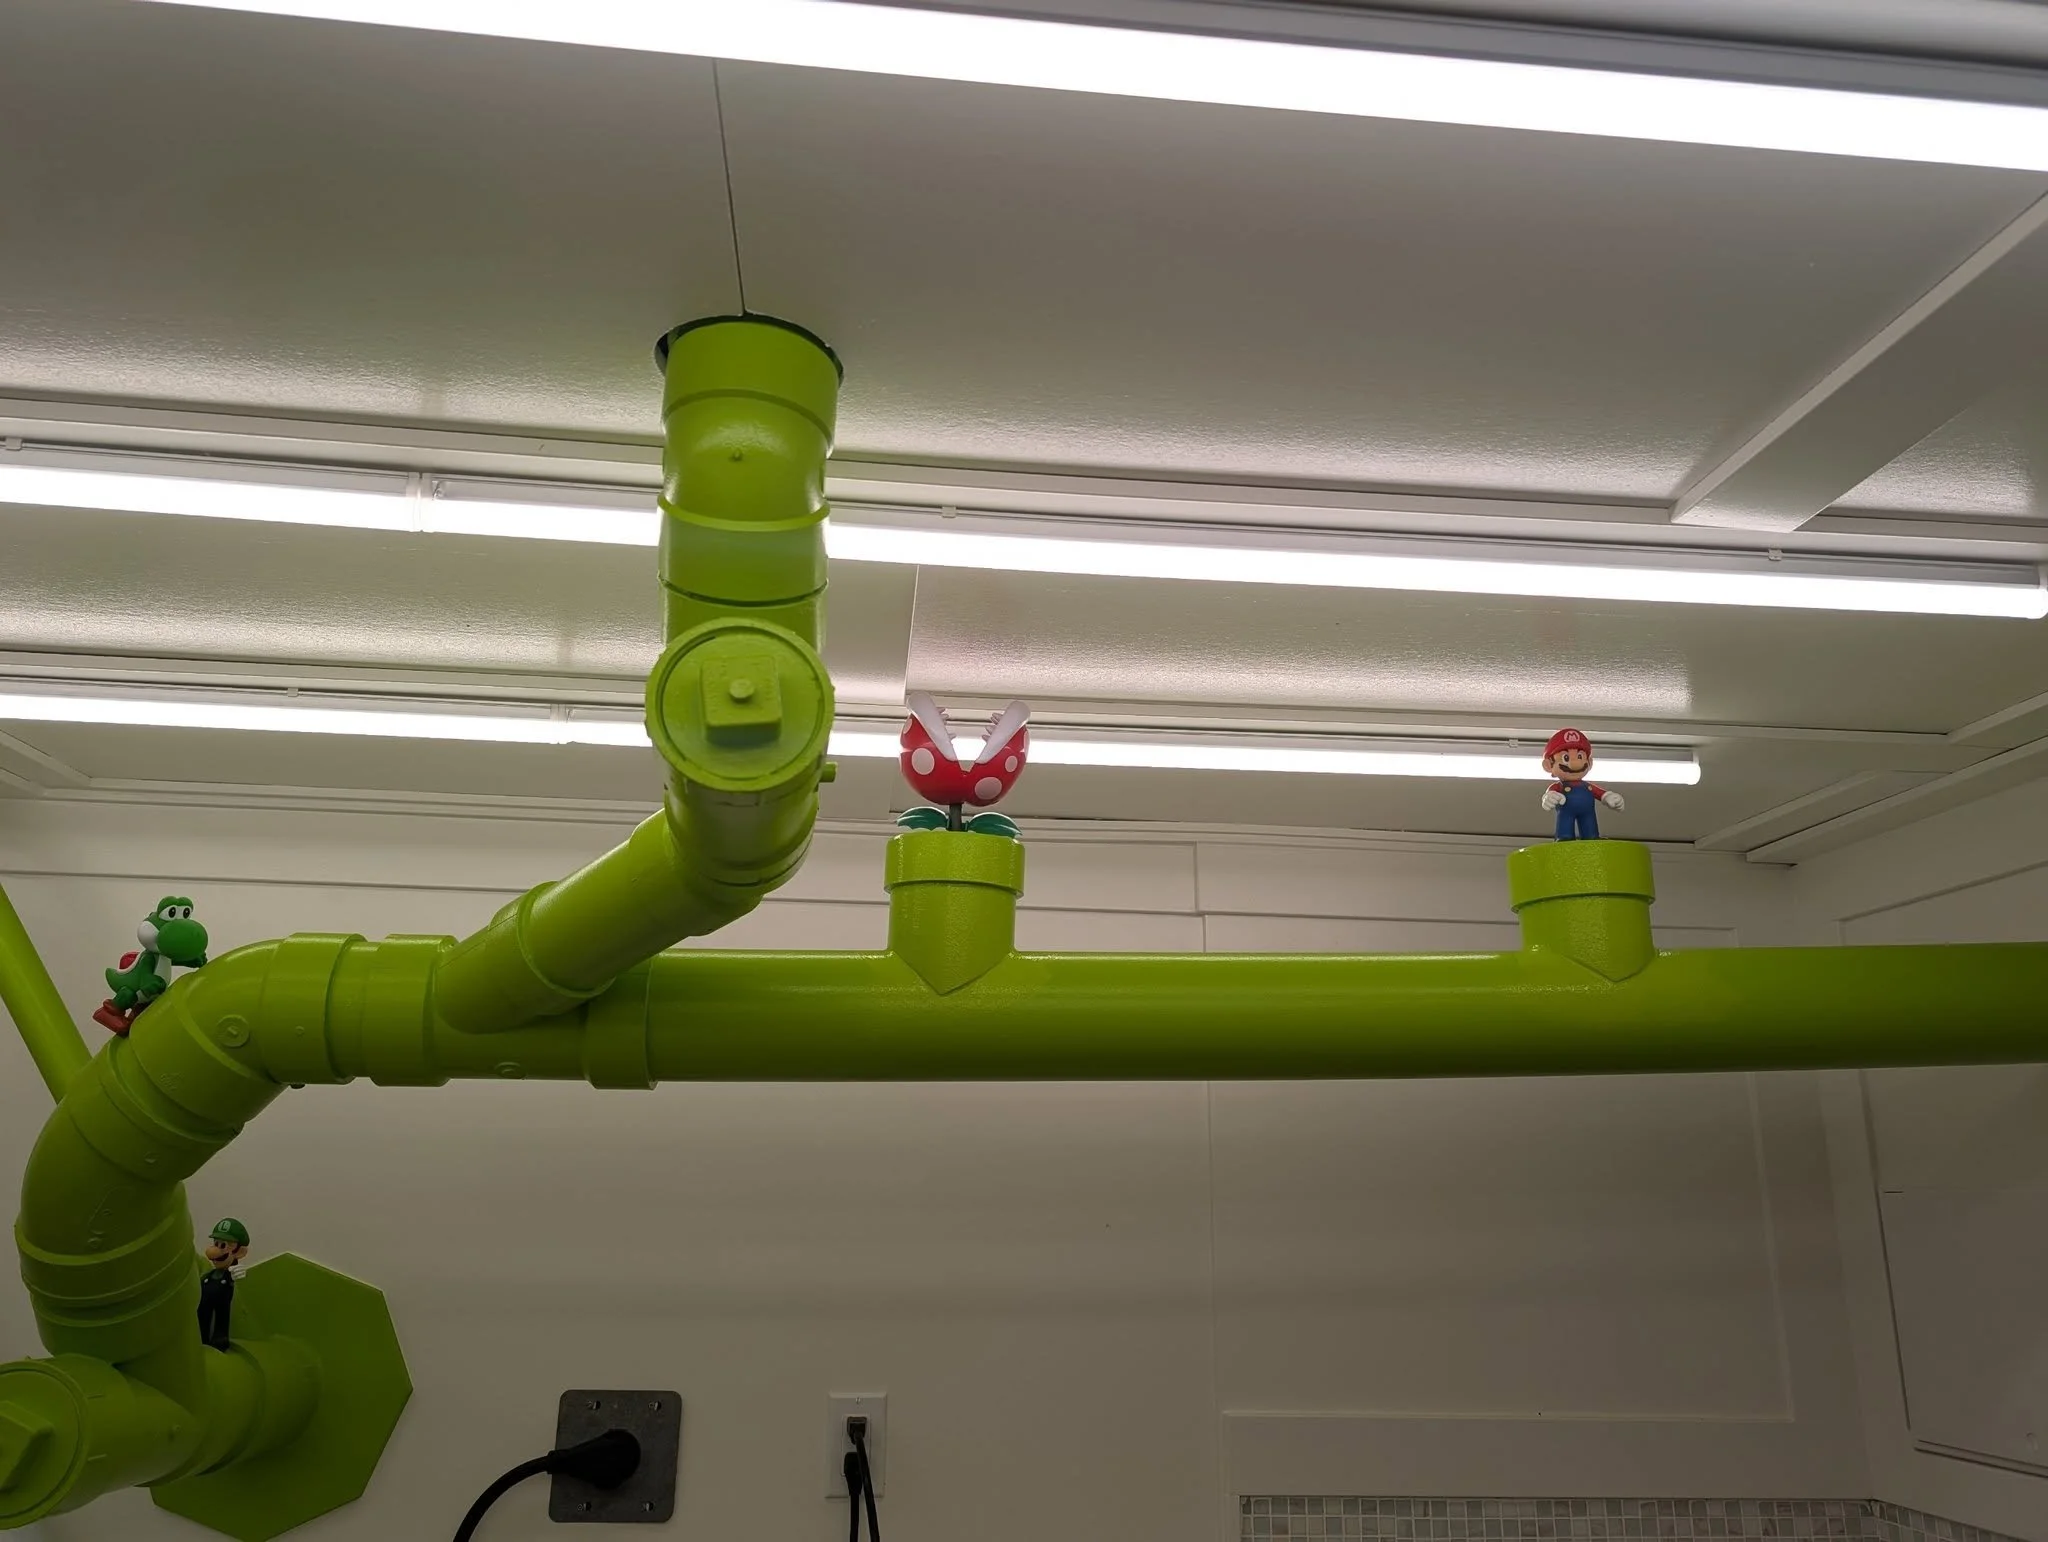
Ventilation was a great concern in my old aviary, and has been done perfectly here. Two large holes were cored out of the walls, and ducting installed fed by large in-line fans. These two fans exhaust over 2000 cubic feet of air per minute when running full blast. This creates a negative air pressure in the aviary, and fresh air is drawn and pumped in after being conditioned and scrubbed from upstairs. There is actually a slight breeze in the aviary, and this keeps bad odors from lingering and moisture from building up. Of course this does mean higher heating costs, but with the downstairs being so temperature stable the hit is not that big. With a little extra ducting I am able to draw air in from the ceiling on warm days, and from the floor on cold days, and the fans are remarkably quiet when installed properly.
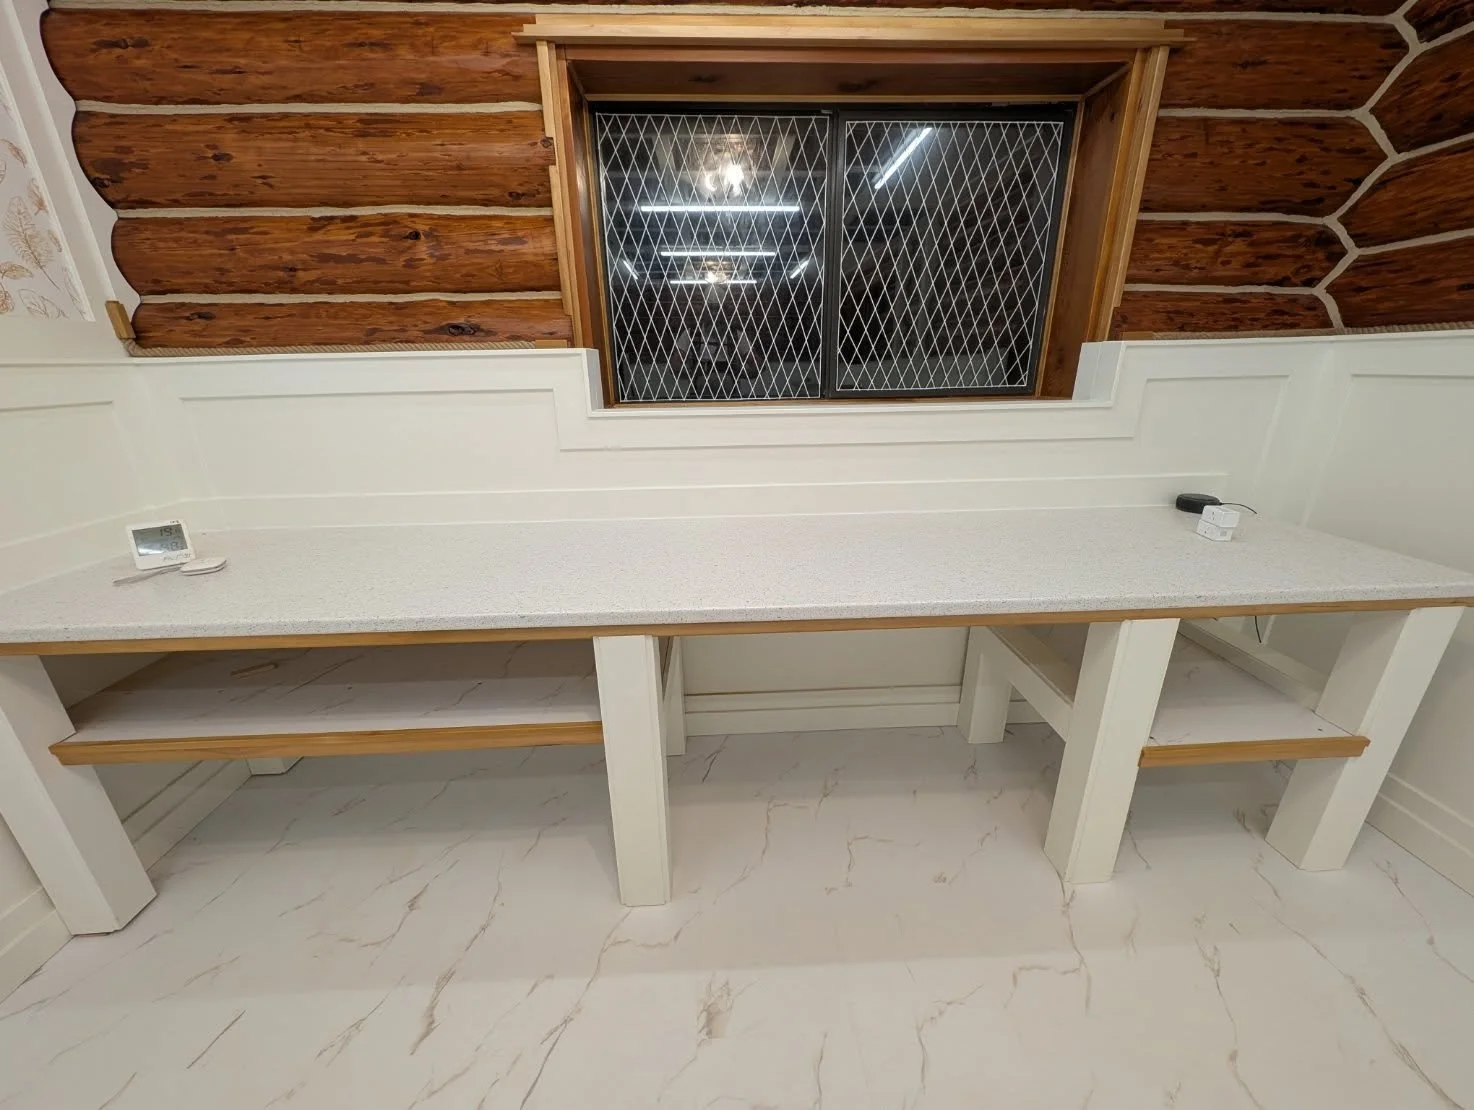
For the nursery upstairs, I knew I wanted something nice, as this is where I spend a large part of my day doing handfeedings. 8-10 hours a day in season, when training and socialization time is included. I took two of the bedrooms upstairs, removed a wall, and made one 12 foot by 24 foot room. More ducting and fans, more electrical with two dedicated circuits, new flooring, ceiling tiles, a half wall along the logs with more insulation and lots of lighting. I built a nice little hand feeding station and it was ready for final fitting and of course the babies!